


111 E MONUMENT AVE #801 Kissimmee, FL 34741

UPDATED:
Key Details
Property Type Condo
Sub Type Condominium
Listing Status Coming Soon
Purchase Type For Sale
Square Footage 3,577 sqft
Price per Sqft $258
Subdivision City Centre Kissimmee Residential Condo Cb 12 Pg 1
MLS Listing ID S5156778
Bedrooms 4
Full Baths 3
Condo Fees $1,130
Construction Status Completed
HOA Y/N No
Annual Recurring Fee 13560.0
Year Built 2012
Annual Tax Amount $5,556
Lot Size 7,405 Sqft
Acres 0.17
Property Sub-Type Condominium
Source Stellar MLS
Property Description
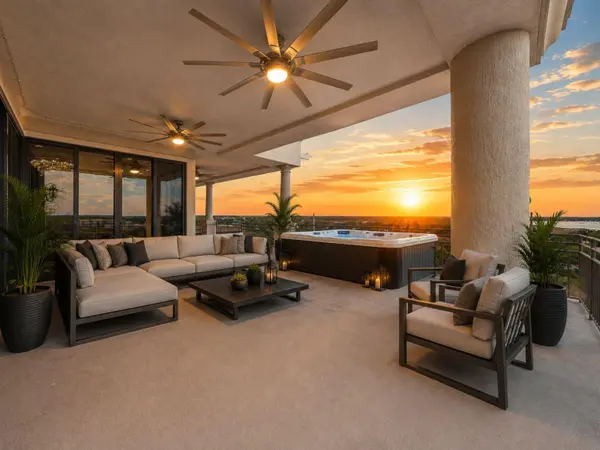
soaring 10-foot ceilings, two expansive living areas, and more than 1,200 square feet of private wraparound balcony. Panoramic Lake Tohopekaliga and downtown views fill nearly
every room. The custom kitchen features an oversized island, premium appliances, French-door refrigerator, and built-in wine cooler. The primary suite includes lake views, custom
walk-in closets, a soaking tub, and dual vanities. Smart-home improvements, custom epoxy floors, secure elevator access, and two covered assigned parking spaces complete this
exceptional residence.
Location
State FL
County Osceola
Community City Centre Kissimmee Residential Condo Cb 12 Pg 1
Area 34741 - Kissimmee (Downtown East)
Interior
Interior Features Built-in Features, Ceiling Fans(s), Coffered Ceiling(s), Crown Molding, Eat-in Kitchen, Elevator, High Ceilings, Kitchen/Family Room Combo, Open Floorplan, Primary Bedroom Main Floor, Smart Home, Solid Surface Counters, Solid Wood Cabinets, Split Bedroom, Stone Counters, Thermostat, Tray Ceiling(s), Walk-In Closet(s), Window Treatments
Heating Central, Electric
Cooling Central Air
Flooring Concrete, Epoxy
Furnishings Unfurnished
Fireplace false
Appliance Convection Oven, Cooktop, Dishwasher, Disposal, Dryer, Electric Water Heater, Microwave, Refrigerator, Washer, Wine Refrigerator
Laundry Inside, Laundry Room, Same Floor As Condo Unit
Exterior
Exterior Feature Balcony, Lighting, Sidewalk
Parking Features Assigned, Common, Covered, Deeded, Garage Door Opener, Off Street, Basement
Garage Spaces 2.0
Community Features Buyer Approval Required, Deed Restrictions, Sidewalks, Street Lights
Utilities Available Cable Connected, Electricity Connected, Fire Hydrant, Public, Sewer Connected, Water Connected
Amenities Available Elevators, Maintenance, Security, Storage
View Y/N No
Water Access No
View City, Park/Greenbelt, Trees/Woods, Water
Roof Type Membrane
Porch Covered, Wrap Around
Attached Garage true
Exposure East
Garage true
Private Pool No
Building
Lot Description Corner Lot, Historic District, City Limits, Level, Near Marina, Near Public Transit, Sidewalk
Story 8
Entry Level One
Foundation Concrete Perimeter
Lot Size Range 0 to less than 1/4
Sewer Public Sewer
Water Public
Architectural Style Contemporary, Custom
Unit Floor 8
Structure Type Stone
New Construction false
Construction Status Completed
Schools
Elementary Schools Central Avenue Elem
Middle Schools Denn John Middle
High Schools Osceola High School
Others
Pets Allowed Yes
HOA Fee Include Maintenance Structure,Maintenance Grounds,Management,Water
Senior Community No
Ownership Condominium
Monthly Total Fees $1, 130
Acceptable Financing Cash, Conventional
Membership Fee Required None
Listing Terms Cash, Conventional
Special Listing Condition None

NEARBY SCHOOL & BUSINESS
GET MORE INFORMATION