

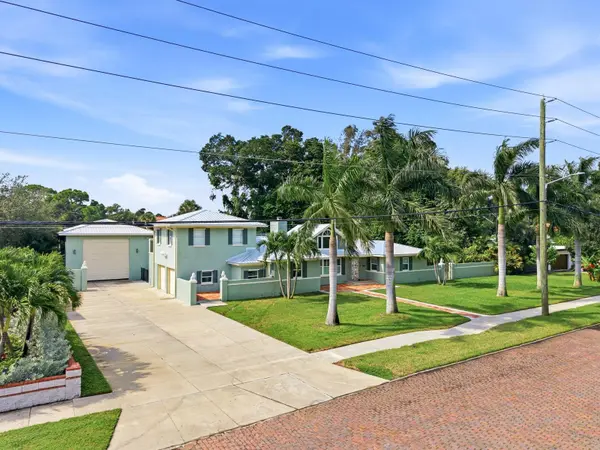

6930 BOUGAINVILLA AVE S St Petersburg, FL 33707

UPDATED:
Key Details
Property Type Single Family Home
Sub Type Single Family Residence
Listing Status Active
Purchase Type For Sale
Square Footage 2,810 sqft
Price per Sqft $471
Subdivision Pasadena On The Gulf Sec B
MLS Listing ID TB8557525
Bedrooms 3
Full Baths 3
Construction Status Completed
HOA Y/N No
Year Built 1952
Annual Tax Amount $12,431
Lot Size 0.660 Acres
Acres 0.66
Lot Dimensions 150x192
Property Sub-Type Single Family Residence
Source Stellar MLS
Property Description
The main residence features 2 of the 3 bedrooms are full en suites, an attached two-car garage with abundant storage, natural gas service, and a new 50-year metal roof. Outside, enjoy a heated pool, an oversized spillover spa with screen enclosure, and generous outdoor space designed for relaxing and entertaining.
One of the property's most remarkable features is the separate 1,800-square-foot concrete-block garage. With 16-foot ceilings, 14-foot garage doors, and drive-through access from both the front and rear of the property. It offers incredible flexibility for boats, RVs, collectible vehicles, a workshop, or additional storage or even an EDU. The detached garage also has a 50-year metal roof.
Located in an area where flood insurance is not required, this distinctive property offers convenient access to Treasure Island, St. Pete Beach, downtown St. Petersburg, shopping, grocery stores, restaurants and everyday conveniences. A rare opportunity to own a spacious and versatile estate property in one of the area's most appealing established neighborhoods.
Location
State FL
County Pinellas
Community Pasadena On The Gulf Sec B
Area 33707 - St Pete/South Pasadena/Gulfport/St Pete Bch
Direction S
Rooms
Other Rooms Family Room, Formal Dining Room Separate, Formal Living Room Separate, Inside Utility, Storage Rooms
Interior
Interior Features Built-in Features, Cathedral Ceiling(s), Ceiling Fans(s), Crown Molding, Eat-in Kitchen, Primary Bedroom Main Floor, Sauna, Solid Wood Cabinets, Split Bedroom, Stone Counters, Thermostat, Vaulted Ceiling(s), Walk-In Closet(s), Wet Bar, Window Treatments
Heating Electric
Cooling Central Air
Flooring Ceramic Tile, Wood
Fireplaces Type Living Room, Wood Burning
Furnishings Unfurnished
Fireplace true
Appliance Dishwasher, Disposal, Dryer, Gas Water Heater, Range, Range Hood, Refrigerator, Tankless Water Heater, Washer
Laundry Laundry Room
Exterior
Exterior Feature Balcony, Garden, Hurricane Shutters, Lighting, Private Entrance, Private Yard, Sidewalk, Sprinkler Metered
Parking Features Alley Access, Boat, Driveway, Garage Door Opener, Garage Faces Side, Off Street, RV Garage, RV Access/Parking
Garage Spaces 2.0
Fence Masonry, Other
Pool In Ground, Auto Cleaner, Heated, Screen Enclosure
Community Features Street Lights
Utilities Available Cable Available, Electricity Connected, Natural Gas Connected, Water Connected
View Y/N No
Water Access No
View Garden, Pool
Roof Type Metal
Porch Enclosed, Patio, Screened
Attached Garage true
Exposure North
Garage true
Private Pool Yes
Building
Lot Description Landscaped, Oversized Lot
Entry Level Two
Foundation Crawlspace
Lot Size Range 1/2 to less than 1
Sewer Public Sewer
Water Public
Architectural Style Mediterranean
Structure Type Block
New Construction false
Construction Status Completed
Schools
Elementary Schools Azalea Elementary-Pn
Middle Schools Azalea Middle-Pn
High Schools Boca Ciega High-Pn
Others
Pets Allowed Yes
Senior Community No
Ownership Fee Simple
Acceptable Financing Cash, Conventional, VA Loan
Listing Terms Cash, Conventional, VA Loan
Special Listing Condition None
Virtual Tour https://andreahopephotography.view.property/2407921?idx=1

NEARBY SCHOOL & BUSINESS
GET MORE INFORMATION