

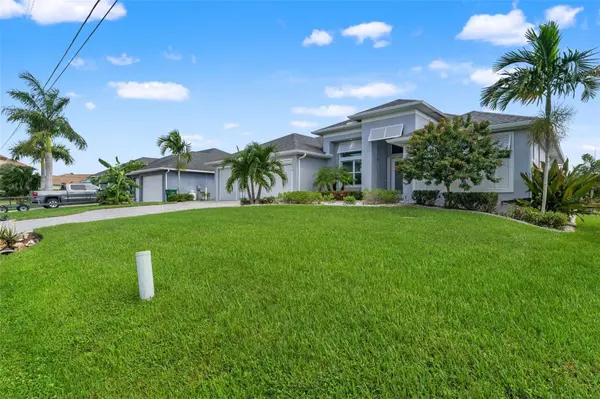

10576 AYEAR RD Port Charlotte, FL 33981

UPDATED:
Key Details
Property Type Single Family Home
Sub Type Single Family Residence
Listing Status Active
Purchase Type For Sale
Square Footage 2,116 sqft
Price per Sqft $382
Subdivision Port Charlotte Sec 082
MLS Listing ID D6149143
Bedrooms 3
Full Baths 2
Construction Status Completed
HOA Y/N No
Year Built 2020
Annual Tax Amount $6,927
Lot Size 10,018 Sqft
Acres 0.23
Lot Dimensions 80x125
Property Sub-Type Single Family Residence
Source Stellar MLS
Property Description
Enter through the double French front doors with decorative glass into an open great room with high ceilings, double tray ceilings with crown molding and a wall of 90 degree pocket sliders that slides open at the corner and turns the great room and lanai into one space. All doors and windows are impact glass, with Bahama shutters on the front. Large diagonal set tile runs throughout.
The kitchen was made for entertaining. It has a big island with a sink, natural stone counters, white raised panel cabinets, tall pantry cabinets, a glossy tile backsplash, stainless GE appliances, a slim range hood and a built-in wine cooler. Pendant lighting over the island and a breakfast area with its own slider to the lanai finish it off. The den office has frosted glass French doors, plantation shutters and a full wall of built-in cabinetry. The laundry room has shaker cabinets, a work counter, a utility sink and a hanging rod.
The primary suite has a tray ceiling with recessed lighting, a ceiling fan, plantation shutters and sliders that open straight to the pool. The walk in closets have custom closet organizers with shelving, hanging space and drawers. The bath has stone counters and an oversized walk in shower with a rain head, a glass mosaic accent band, a pebble floor, a built-in niche and a stone bench. The guest bedrooms are on the opposite side of the house. The guest bath has a walk in shower and a door to the lanai, so swimmers don't track through the house.
The backyard is built for the water. The screened lanai has a tray ceiling, two ceiling fans and a huge paver deck, with an outdoor kitchen that has granite counters, a sink and a TV mount. The heated pool has a tile waterline and a solar cover reel, and there's a side patio with room for the grill and a screen door to the yard. At the water you get a composite dock with a tiki hut and a covered 10,000 lb boat lift. Park the boat out back and you're on the water in minutes. Three car garage on a paver driveway with a paver walkway to the front door.
Location
State FL
County Charlotte
Community Port Charlotte Sec 082
Area 33981 - Port Charlotte
Zoning RSF3.5
Rooms
Other Rooms Den/Library/Office, Inside Utility
Interior
Interior Features Ceiling Fans(s), Crown Molding, Eat-in Kitchen, High Ceilings, Open Floorplan, Split Bedroom, Stone Counters, Thermostat, Tray Ceiling(s), Walk-In Closet(s)
Heating Central, Electric
Cooling Central Air, Humidity Control
Flooring Tile
Furnishings Unfurnished
Fireplace false
Appliance Disposal, Electric Water Heater, Exhaust Fan, Microwave, Range, Range Hood, Refrigerator
Laundry Inside
Exterior
Exterior Feature Awning(s), Other, Rain Gutters
Parking Features Driveway, Garage Door Opener
Pool In Ground, Heated, Salt Water, Screen Enclosure
Community Features Deed Restrictions, Park
Utilities Available Cable Available, Electricity Connected, Phone Available, Public, Sewer Connected, Water Connected
Waterfront Description Canal - Brackish
View Y/N Yes
Water Access Yes
Water Access Desc Canal - Brackish
View Water
Roof Type Shingle
Porch Covered, Screened
Attached Garage true
Exposure West
Garage true
Private Pool Yes
Building
Lot Description Flood Insurance Required, FloodZone, Paved
Entry Level One
Foundation Slab, Stem Wall
Lot Size Range 0 to less than 1/4
Builder Name DM Dean
Sewer Public Sewer
Water Public
Architectural Style Florida
Structure Type Block,Stucco
New Construction false
Construction Status Completed
Others
Pets Allowed Yes
Senior Community No
Ownership Fee Simple
Acceptable Financing Cash, Conventional, FHA, VA Loan
Membership Fee Required Optional
Listing Terms Cash, Conventional, FHA, VA Loan
Special Listing Condition None
Virtual Tour https://www.propertypanorama.com/instaview/stellar/D6149143

NEARBY SCHOOL & BUSINESS
GET MORE INFORMATION