


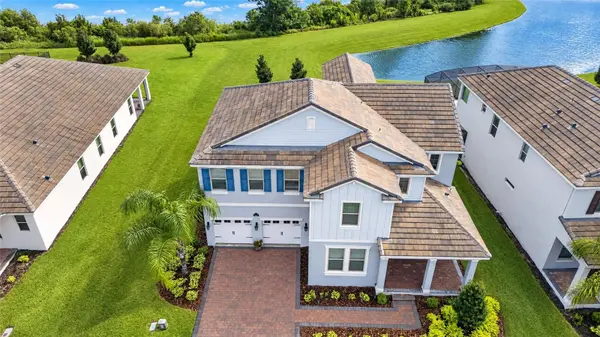
9849 LOST CREEK DR Winter Garden, FL 34787

UPDATED:
Key Details
Property Type Single Family Home
Sub Type Single Family Residence
Listing Status Active
Purchase Type For Sale
Square Footage 3,910 sqft
Price per Sqft $242
Subdivision Waterleigh Ph 3B 3C & 3D
MLS Listing ID O6448197
Bedrooms 5
Full Baths 3
Half Baths 1
HOA Fees $277/mo
HOA Y/N Yes
Annual Recurring Fee 3324.0
Year Built 2021
Annual Tax Amount $12,163
Lot Size 7,405 Sqft
Acres 0.17
Property Sub-Type Single Family Residence
Source Stellar MLS
Property Description
From the meticulously maintained landscaping to the welcoming front porch, the home makes a wonderful first impression. Inside, arched doorways and thoughtfully designed living spaces create a warm, inviting atmosphere. The foyer opens to a formal living room, while the separate formal dining room features sliding doors leading directly to the covered lanai, making entertaining effortless.
At the heart of the home, the spacious kitchen overlooks the family room, creating a natural gathering place for everyday living and special occasions. White quartz countertops, 42-inch cabinetry, built-in ovens, a cooktop, stainless steel appliances, and an oversized island are paired with an abundance of cabinetry and generous countertop workspace. There's room for everything, whether preparing weeknight meals or hosting a crowd.
The first-floor primary suite offers a peaceful retreat with tranquil lake views and elegant coffered ceilings. The oversized walk-in closet features custom organization, while the ensuite bath delivers a spa-inspired experience with dual vanities and a spacious walk-in shower featuring shower fixtures on both walls.
Upstairs, a generous loft provides flexible space for a media room, game room, or additional gathering area, while the well-proportioned secondary bedrooms offer room for family and guests. A convenient upstairs storage closet, thoughtfully lined with shelving, adds even more practical storage. The large laundry room is equally well designed, with a utility sink, abundant cabinetry, and an expansive work surface to keep household tasks organized.
Step outside to the spacious pavered lanai, complete with retractable screens that let you enjoy Florida's beautiful weather in comfort. Overlooking the lake, this inviting outdoor space is perfect for morning coffee, weekend gatherings, or relaxing at the end of the day while watching the sunset—and, on the right evenings, catching Disney fireworks in the distance.
Life in Waterleigh extends beyond your front door, with resort-style amenities that include community pools, fitness facilities, walking trails, a clubhouse, playgrounds, and more. Conveniently located in the Horizon West area of Winter Garden, the community offers access to nearby shopping, dining, parks, and everyday essentials, with Walt Disney World and other Central Florida attractions within easy reach.
Beautifully maintained, thoughtfully designed, and ideally situated to enjoy the best of Central Florida living, this home offers the space, comfort, and setting to make every day feel a little more special. Schedule your private showing and discover all that this exceptional Waterleigh home has to offer!
Location
State FL
County Orange
Community Waterleigh Ph 3B 3C & 3D
Area 34787 - Winter Garden/Oakland
Zoning P-D
Rooms
Other Rooms Family Room, Formal Dining Room Separate, Formal Living Room Separate, Inside Utility, Loft
Interior
Interior Features Ceiling Fans(s), Kitchen/Family Room Combo, Open Floorplan, Primary Bedroom Main Floor, Split Bedroom, Walk-In Closet(s)
Heating Central
Cooling Central Air
Flooring Carpet, Luxury Vinyl
Furnishings Unfurnished
Fireplace false
Appliance Built-In Oven, Cooktop, Dishwasher
Laundry Inside
Exterior
Exterior Feature Sidewalk
Community Features Dog Park, Fitness Center, Golf Carts OK, Park, Playground, Pool
Utilities Available Public
Waterfront Description Lake Front
View Y/N Yes
Water Access Yes
Water Access Desc Lake
View Water
Roof Type Shingle
Porch Covered, Front Porch, Rear Porch
Attached Garage true
Exposure South
Garage true
Private Pool No
Building
Lot Description Sidewalk, Paved
Story 2
Entry Level Two
Foundation Slab
Lot Size Range 0 to less than 1/4
Sewer Public Sewer
Water Public
Architectural Style Contemporary
Structure Type Block,Concrete,Stucco
New Construction false
Others
Pets Allowed Yes
HOA Fee Include Pool
Senior Community No
Ownership Fee Simple
Monthly Total Fees $277
Membership Fee Required Required
Special Listing Condition None
Virtual Tour https://youtu.be/X15nhgUsb5w?si=d_jVKoUFtBfEkMDi

NEARBY SCHOOL & BUSINESS
GET MORE INFORMATION