

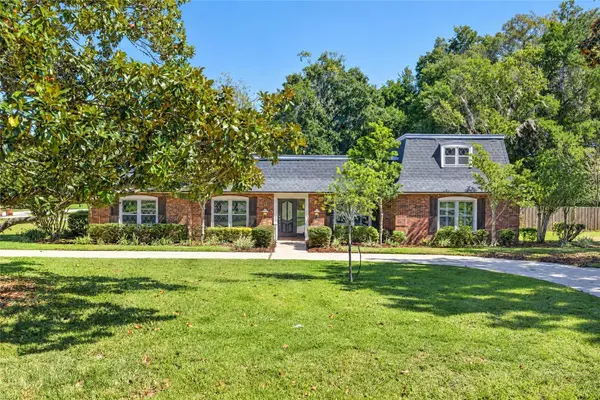

1111 SE 22ND AVE Ocala, FL 34471

UPDATED:
Key Details
Property Type Single Family Home
Sub Type Single Family Residence
Listing Status Active
Purchase Type For Sale
Square Footage 3,088 sqft
Price per Sqft $275
Subdivision Woodfields Un 08
MLS Listing ID OM733967
Bedrooms 5
Full Baths 3
Half Baths 2
Construction Status Completed
HOA Y/N No
Year Built 1974
Annual Tax Amount $4,563
Lot Size 0.920 Acres
Acres 0.92
Lot Dimensions 200x200
Property Sub-Type Single Family Residence
Source Stellar MLS
Property Description
Featuring five bedrooms, three full bathrooms, and two half bathrooms, this home offers space for both everyday living and entertaining. A separate formal dining room provides the perfect setting for special occasions, while distinct living and family rooms offer room to gather or unwind. The family room's fireplace adds warmth and character.
The all-new kitchen showcases granite countertops and stainless steel appliances, complemented by completely renovated bathrooms with new vanities and fresh finishes. New flooring throughout and a new roof round out the extensive improvements. Upstairs, a large bedroom with a full bathroom offers flexibility as a guest retreat, home office, or game room.
Step outside to enjoy the pool and gazebo-style patio—an inviting setting for relaxed afternoons and memorable gatherings surrounded by expansive, beautifully treed grounds. With its distinctive architecture, thoughtful renovations, and versatile layout, this Woodfields home delivers character, comfort, and room to spread out.
Location
State FL
County Marion
Community Woodfields Un 08
Area 34471 - Ocala
Zoning R1
Interior
Interior Features Beamed Ceilings, High Ceilings, Other
Heating Electric
Cooling Central Air
Flooring Carpet, Ceramic Tile
Fireplaces Type Living Room, Wood Burning
Furnishings Unfurnished
Fireplace true
Appliance Dishwasher, Range, Refrigerator
Laundry Laundry Room
Exterior
Exterior Feature Lighting
Garage Spaces 2.0
Pool In Ground
Utilities Available BB/HS Internet Available, Cable Available
View Y/N No
Water Access No
View Garden
Roof Type Shingle
Attached Garage true
Exposure West
Garage true
Private Pool Yes
Building
Story 2
Entry Level Multi/Split
Foundation Slab
Lot Size Range 1/2 to less than 1
Sewer Public Sewer
Water Public
Structure Type Brick
New Construction false
Construction Status Completed
Schools
Elementary Schools Eighth Street Elem. School
Middle Schools Osceola Middle School
High Schools Forest High School
Others
Senior Community No
Ownership Fee Simple
Acceptable Financing Cash, Conventional, FHA, VA Loan
Listing Terms Cash, Conventional, FHA, VA Loan
Special Listing Condition None

NEARBY SCHOOL & BUSINESS
GET MORE INFORMATION