


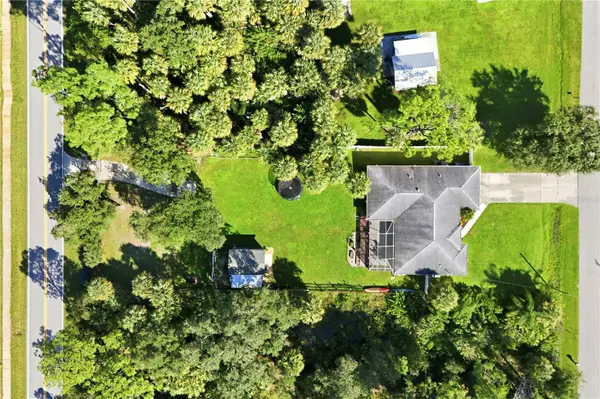
4732 FLINT DR North Port, FL 34286

UPDATED:
Key Details
Property Type Single Family Home
Sub Type Single Family Residence
Listing Status Active
Purchase Type For Sale
Square Footage 1,745 sqft
Price per Sqft $212
Subdivision Port Charlotte Sub 18
MLS Listing ID W7890182
Bedrooms 3
Full Baths 2
Construction Status Completed
HOA Y/N No
Year Built 1995
Annual Tax Amount $2,327
Lot Size 0.460 Acres
Acres 0.46
Property Sub-Type Single Family Residence
Source Stellar MLS
Property Description
An attached 2-car garage is complemented by a detached 16-by-12-foot garage/workshop with electricity, located near the middle of the rear portion of the property, separate from the house, with an attached remodeled chicken coop. Double gates opening to the rear street provide access to a concrete parking pad with a 30-amp RV electrical hookup.
The split-bedroom floor plan features separate living and family rooms, high ceilings in the living room, and tray ceilings in the family room and primary bedroom. The kitchen includes stainless steel appliances, Silestone countertops, a breakfast bar, and a spacious walk-in pantry. An aquarium-style window brightens the dining nook, while ceramic tile and laminate flooring extend throughout the home. The primary suite features two walk-in closets, dual vanities, a large soaking tub, a separate shower, and sliding-door access to the lanai. The guest bathroom offers a tub/shower combination.
Sliding glass doors from the living and family rooms connect to the spacious covered, screened lanai, with pocket sliders creating an inviting connection between indoor and outdoor living. Beyond the lanai, enjoy a backyard fire pit, garden beds, a trellis, and established fruit and herb plantings, including fig, Key lime, Barbados cherry, blueberry, banana, pineapple, rosemary, sage, and basil. Chicken-wire enclosures protect the garden and plantings while allowing chickens to roam the fenced backyard. The chicken coop and run include a rain-barrel watering setup and convey with the property.
Additional features include a 24-kW whole-home generator with two 120-gallon propane tanks, whole-home repiping completed in early 2026, a whole-home water softener, and a separate reverse-osmosis system serving the kitchen sink and refrigerator. The complete A/C system was replaced in 2024, with servicing performed in 2026. The roof was replaced in 2016 and the septic system in 2014. Windows are impact-resistant except for the garage, half-moon, and dinette windows. Generous outdoor space, wooded surroundings, a workshop, and rear RV access make this property a versatile place to call home. Motivated Seller!!!!!
Location
State FL
County Sarasota
Community Port Charlotte Sub 18
Area 34286 - North Port/Venice
Zoning RSF2
Rooms
Other Rooms Family Room, Formal Living Room Separate
Interior
Interior Features Ceiling Fans(s), Eat-in Kitchen, High Ceilings, Kitchen/Family Room Combo, Living Room/Dining Room Combo, Solid Surface Counters, Thermostat, Tray Ceiling(s), Vaulted Ceiling(s), Walk-In Closet(s)
Heating Central
Cooling Central Air
Flooring Ceramic Tile, Laminate
Furnishings Unfurnished
Fireplace false
Appliance Dishwasher, Electric Water Heater, Kitchen Reverse Osmosis System, Range, Refrigerator, Water Softener
Laundry In Garage
Exterior
Exterior Feature Fire Pit, Garden, Private Entrance, Private Yard, Rain Barrel/Cistern(s), Rain Gutters, Storage
Parking Features Off Street, Parking Pad, RV Access/Parking
Garage Spaces 3.0
Fence Fenced
Utilities Available Cable Available, Electricity Available, Water Connected
View Y/N No
Water Access No
View Trees/Woods
Roof Type Shingle
Porch Covered, Enclosed, Rear Porch, Screened
Attached Garage false
Exposure South
Garage true
Private Pool No
Building
Lot Description Cleared, Oversized Lot, Paved
Entry Level One
Foundation Block
Lot Size Range 1/4 to less than 1/2
Sewer Septic Tank
Water Public
Architectural Style Florida
Structure Type Stucco
New Construction false
Construction Status Completed
Others
Senior Community No
Ownership Fee Simple
Acceptable Financing Cash, Conventional, FHA, VA Loan
Listing Terms Cash, Conventional, FHA, VA Loan
Special Listing Condition None

NEARBY SCHOOL & BUSINESS
GET MORE INFORMATION