
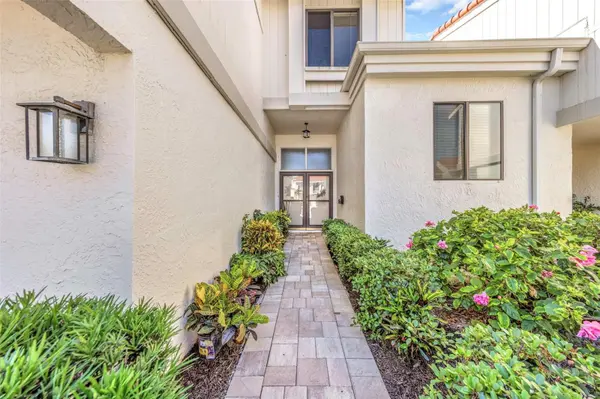
5650 ESCONDIDA BLVD S St Petersburg, FL 33715

UPDATED:
Key Details
Property Type Condo
Sub Type Condominium
Listing Status Active
Purchase Type For Sale
Square Footage 1,905 sqft
Price per Sqft $492
Subdivision Playa Escondida Condo
MLS Listing ID TB8557663
Bedrooms 4
Full Baths 3
HOA Fees $1,329/mo
HOA Y/N Yes
Annual Recurring Fee 15948.0
Year Built 1978
Annual Tax Amount $6,459
Property Sub-Type Condominium
Source Stellar MLS
Property Description
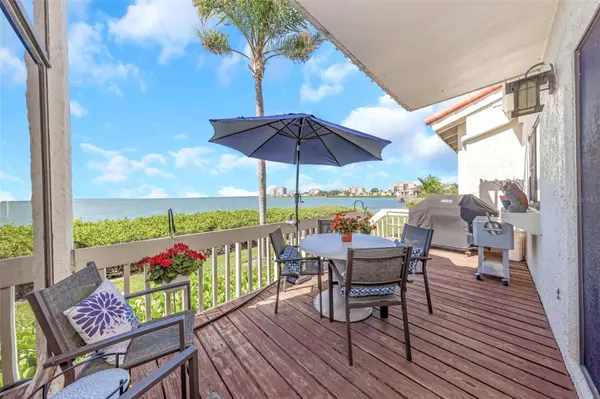
views that never get old — stretching all the way to the Sunshine Skyway Bridge and overlooking the lush fairways of Isla Del Sol Golf Course.
Featuring 4 bedrooms, 3 full bathrooms, and an attached one-car garage, the spacious layout offers incredible flexibility for full-time living or the
perfect coastal getaway. Even better, the property experienced no damage from the 2024 hurricanes, offering added peace of mind in this
exceptional waterfront setting. Perfectly positioned between vibrant Downtown St. Pete and the sugar sand beaches of St. Pete Beach, the
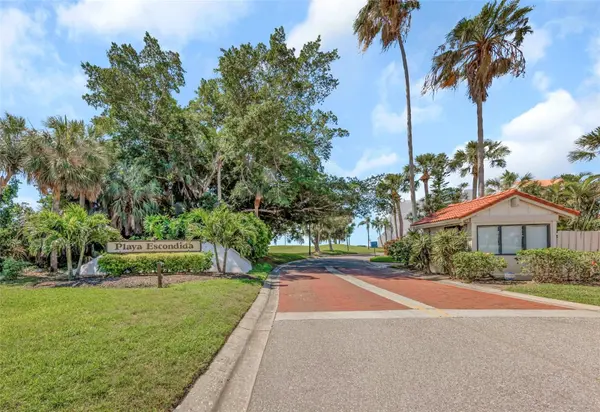
location simply doesn't get better. Enjoy resort-style amenities including a heated waterfront pool, tennis courts, fishing dock, private beach
access, and beautifully maintained tropical grounds. Inside, soaring ceilings, expansive windows, and multiple outdoor spaces create the ideal
backdrop for coastal living. While this residence is ready for a full refresh and your personal design vision, the unbeatable setting, spectacular
views, and exceptional floor plan make it an incredible opportunity to create a truly stunning waterfront retreat. Just minutes to Tierra Verde, Fort
De Soto, the Bayway, I-275, restaurants, marinas, and airports — this is your chance to bring new life to one of Isla del Sol's most desirable
secret locations. Priced to account for personal renovations.
Location
State FL
County Pinellas
Community Playa Escondida Condo
Area 33715 - St Pete/Tierra Verde
Direction S
Interior
Interior Features Ceiling Fans(s), High Ceilings, Kitchen/Family Room Combo, Living Room/Dining Room Combo, PrimaryBedroom Upstairs, Split Bedroom, Walk-In Closet(s)
Heating Central
Cooling Central Air, Wall/Window Unit(s)
Flooring Carpet, Ceramic Tile
Furnishings Negotiable
Fireplace false
Appliance Dishwasher, Dryer, Range, Refrigerator, Washer
Laundry Electric Dryer Hookup, In Garage
Exterior
Exterior Feature Balcony, Tennis Court(s)
Parking Features Driveway, Garage Door Opener
Garage Spaces 1.0
Pool Lighting
Community Features Buyer Approval Required, Golf Carts OK, Golf, Pool, Tennis Court(s)
Utilities Available BB/HS Internet Available, Electricity Connected, Sewer Connected, Water Connected
View Y/N Yes
Water Access Yes
Water Access Desc Gulf/Ocean to Bay
View Water
Roof Type Tile
Porch Deck, Rear Porch
Attached Garage true
Exposure North
Garage true
Private Pool No
Building
Story 3
Entry Level Multi/Split
Foundation Block, Slab
Lot Size Range Non-Applicable
Sewer Public Sewer
Water Public
Architectural Style Coastal, Florida
Unit Floor 3
Structure Type Block,Stucco,Wood Siding
New Construction false
Schools
Elementary Schools Gulfport Elementary-Pn
Middle Schools Bay Point Middle-Pn
High Schools Lakewood High-Pn
Others
Pets Allowed Cats OK, Dogs OK
HOA Fee Include Common Area Taxes,Pool,Escrow Reserves Fund,Maintenance Structure,Maintenance Grounds,Private Road,Trash
Senior Community No
Pet Size Medium (36-60 Lbs.)
Ownership Condominium
Monthly Total Fees $1, 329
Acceptable Financing Cash, Conventional, FHA, VA Loan
Membership Fee Required Required
Listing Terms Cash, Conventional, FHA, VA Loan
Num of Pet 1
Special Listing Condition None

NEARBY SCHOOL & BUSINESS
GET MORE INFORMATION